Design.Build.Deliver.
Architecture, interior design, fit-out, BIM, and BIM delivery brought together through one accountable team—from the first idea to the final handover.
What We
Deliver
Every discipline works within one coordinated process, giving each project a consistent design vision, measurable information, and reliable execution.
Architecture
Concept design, planning, visualization, technical development, and coordinated drawings.
→ 02Interior Design
Purposeful interiors shaped through space planning, materials, lighting, and detailing.
→ 03Fit Out & Construction
Accurate execution, coordinated trades, craftsmanship, and quality control.
→ 04BIM & Digital Delivery
Modeling, coordination, quantity take-off, estimating, and asset-ready information.
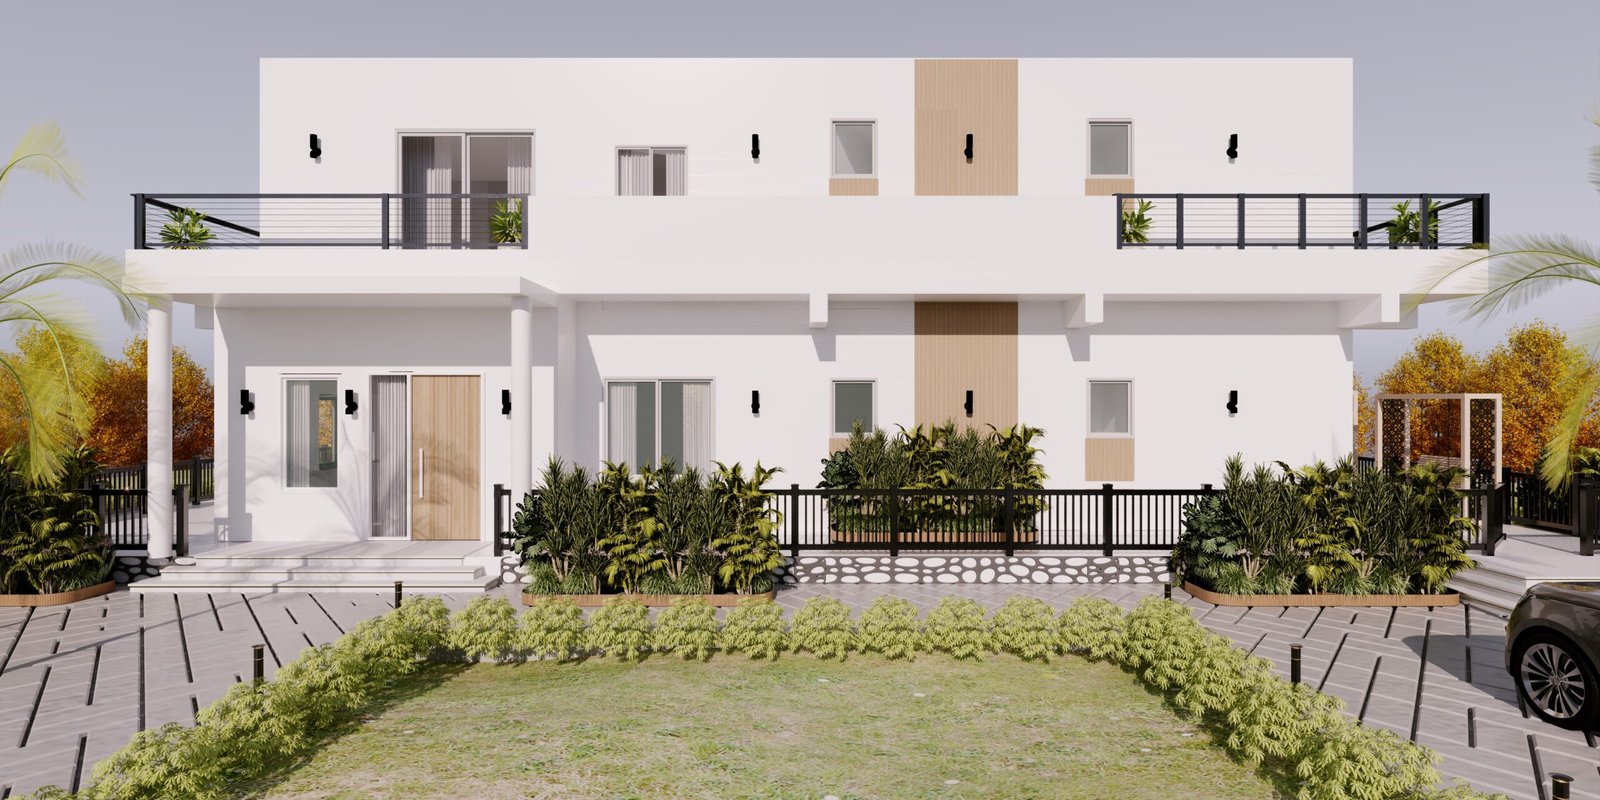
→Architecture
We develop architectural ideas into clear, buildable solutions with a strong identity. Each project is shaped around its context, function, circulation, proportion, and long-term value.
- Concept & schematic design
- Space planning
- 3D visualization
- Design development
- Working drawings
- Authority coordination
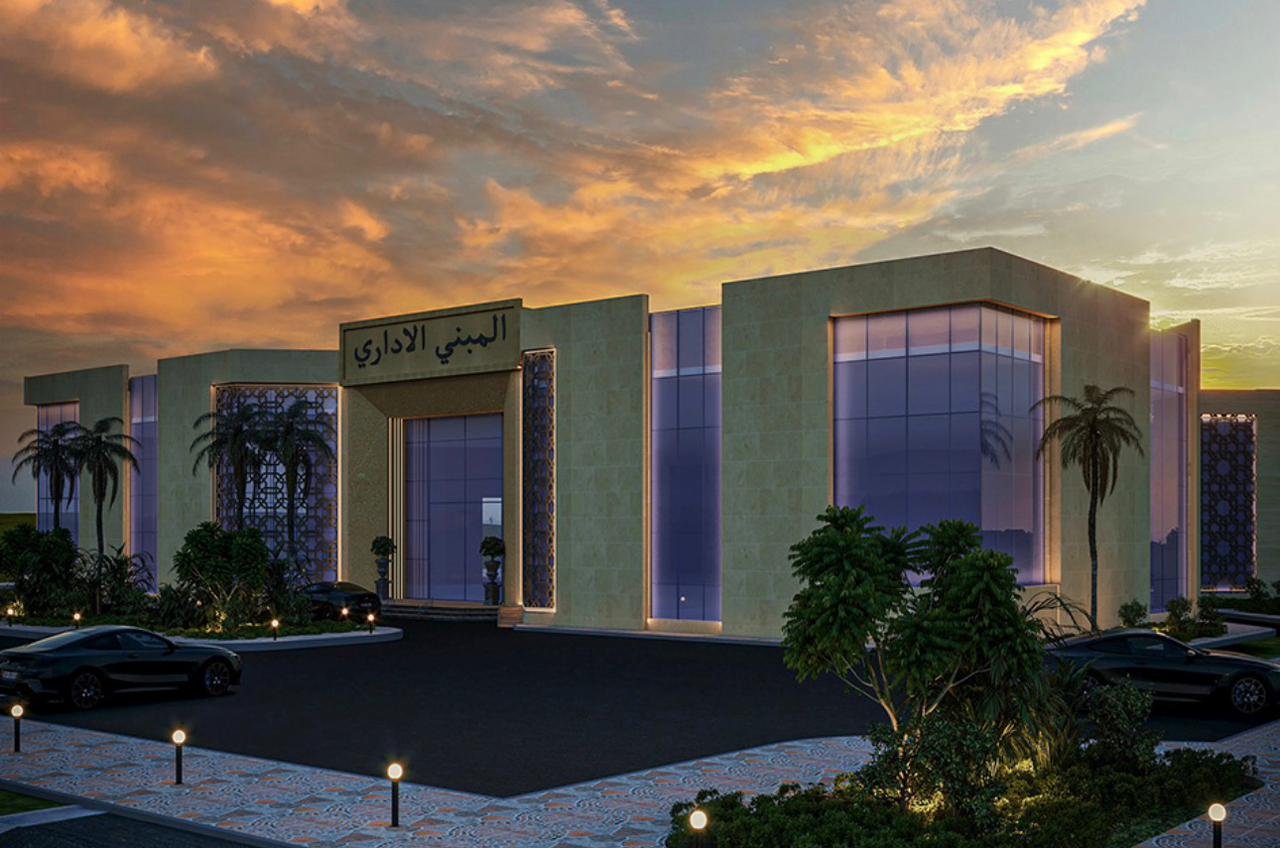
Interior Design
Our interior process turns concepts into complete environments through organized design development—from spatial planning and visual direction to materials, lighting, furniture, and detailed drawings.
- Residential interiors
- Commercial interiors
- Material selection
- Lighting design
- Furniture coordination
- Detailed drawings
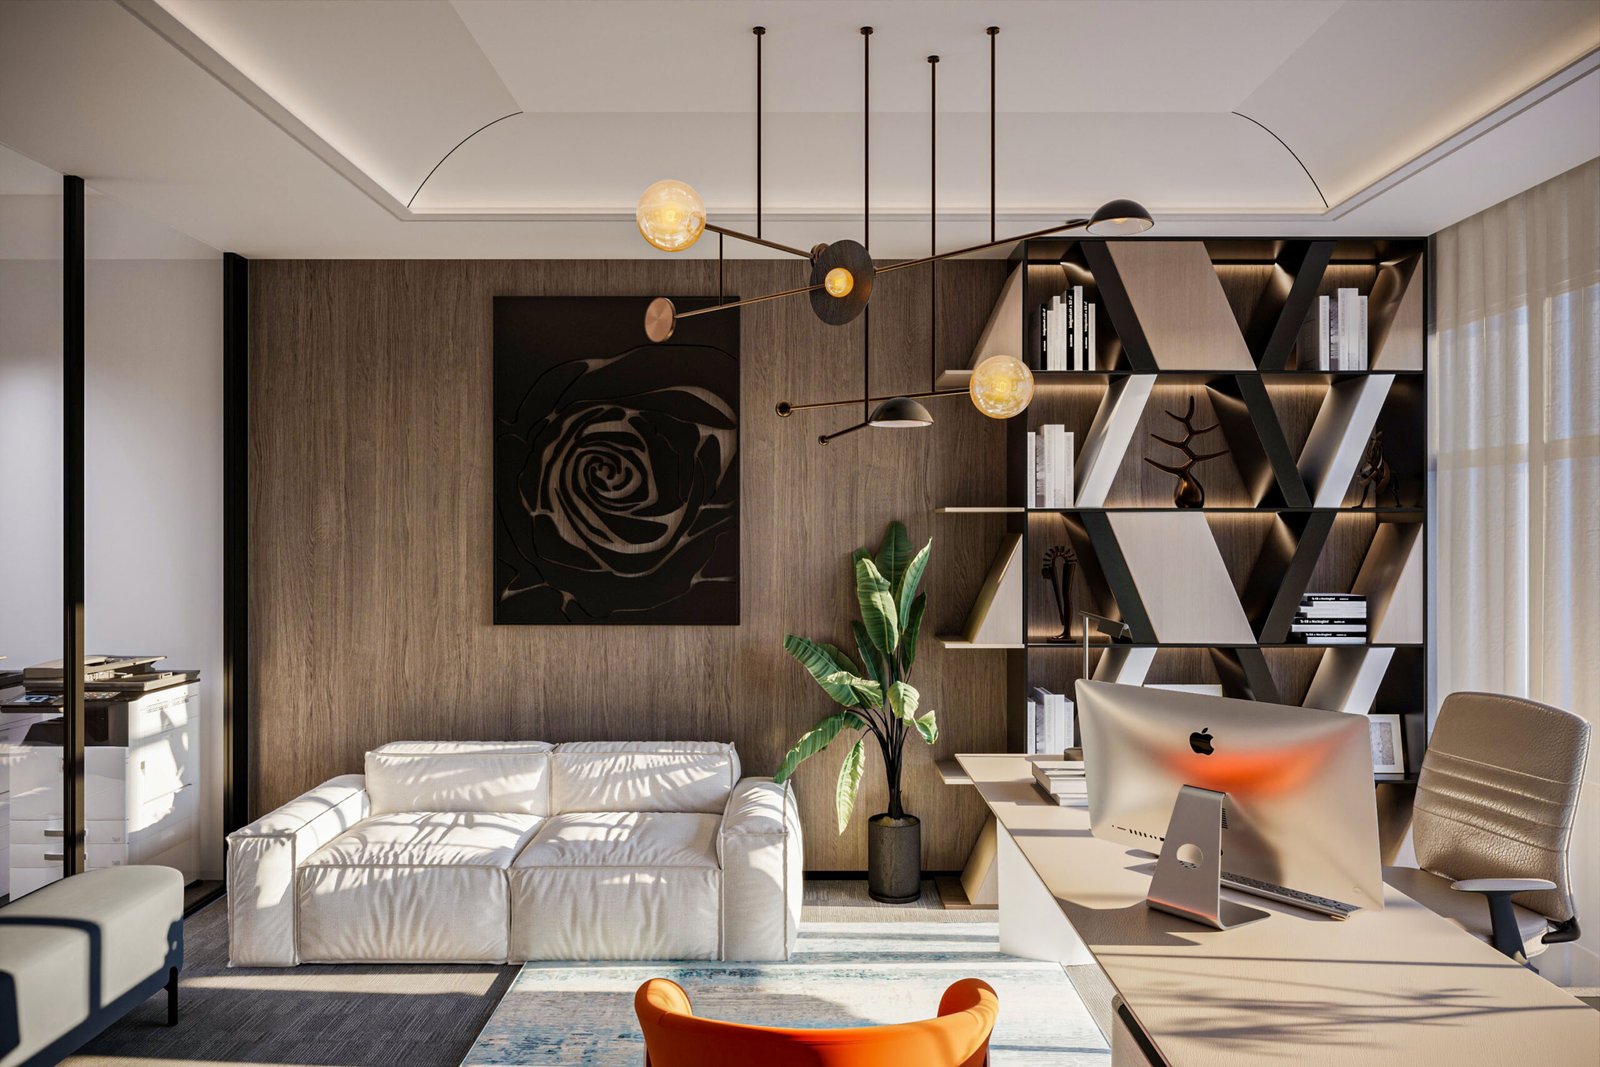
Fit Out & Construction
We translate approved designs into completed spaces through disciplined coordination, careful procurement, accurate site execution, and continuous quality control.
- Site mobilization
- Trade coordination
- Material procurement
- Joinery & finishes
- Quality inspection
- Testing & handover
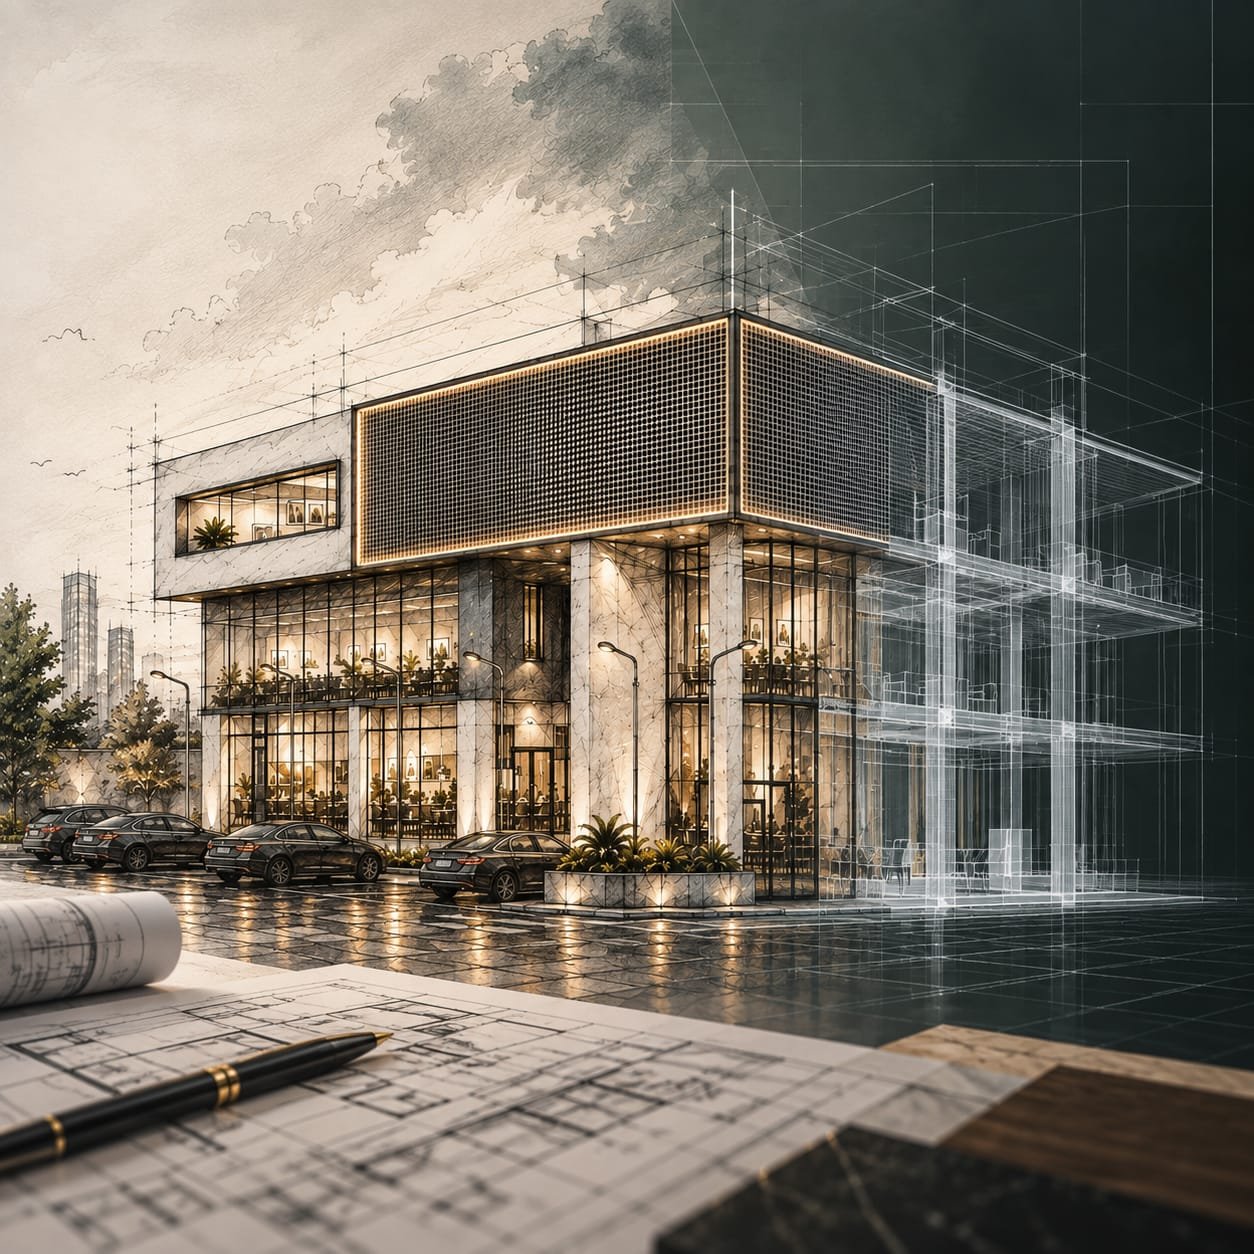
BIM & Digital
Delivery
Specialized production support for consultants and contractors who need reliable BIM, quantities, and estimating capacity without expanding their in-house team. We convert design information into coordinated, measurable, and commercially useful outputs.
Revit-based architectural, structural, and MEP models with coordinated, production-ready outputs.
Manual or model-based extraction supporting accurate scope, measurement, and cost control.
Structured pricing support for contractors and consultants at tender and pre-award stages.
One Clear
Delivery Path
Discover
We understand the brief, goals, users, site, budget, and project priorities.
Define
We establish the direction, scope, planning logic, materials, and performance criteria.
Develop
We coordinate design information, models, quantities, and technical details.
Deliver
We execute with controlled quality, coordinated trades, and transparent follow-up.
Handover
We inspect, close out, and provide clear information for operation and use.
We Design
Because You
Deserve
Tell us what you are planning. Our team will help define the right design, delivery, and coordination path for your project.